Skip to content

Spaulding Rehabilitation Hospital

Project Description

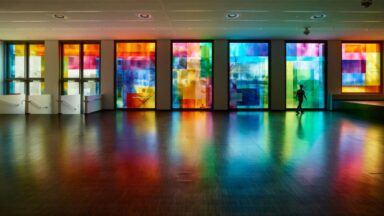
Inspired by the soothing movements and healing effects of water, the two-stories of walls are encased in Bendheim’s Lamberts mouth mouth-blown glass. Laminated to mirror, the glass reflects both light and the movement of the viewers as they pass by, similar to the surface of a body of water.

Project Highlights

Location

Boston, MA

Architect

Perkins + Will

Artist

Paul Housberg

Fabricator

Derix Glass Studios

Medium

Painted, mouth-blown Lamberts stained glass, laminated to mirror

Dimensions

Approx. 1,000 glass tiles covering 650 sq. ft., wrapping around the main lobby elevator. First-floor wall: 19 ft. wide by 14 ft. high. Second-floor wall: 19 ft. wide by 8 ft. high.

Photo Credit

Paul Housberg

Schedule a design consultation to learn more about how we can turn inspirations into reality.

Contact Us
✖